Home Additions in Charlotte: Expanding Your Living Space
Discover expert home additions in Charlotte with Rand Street Professional Builders. Call us to expand your living space and increase property value today.
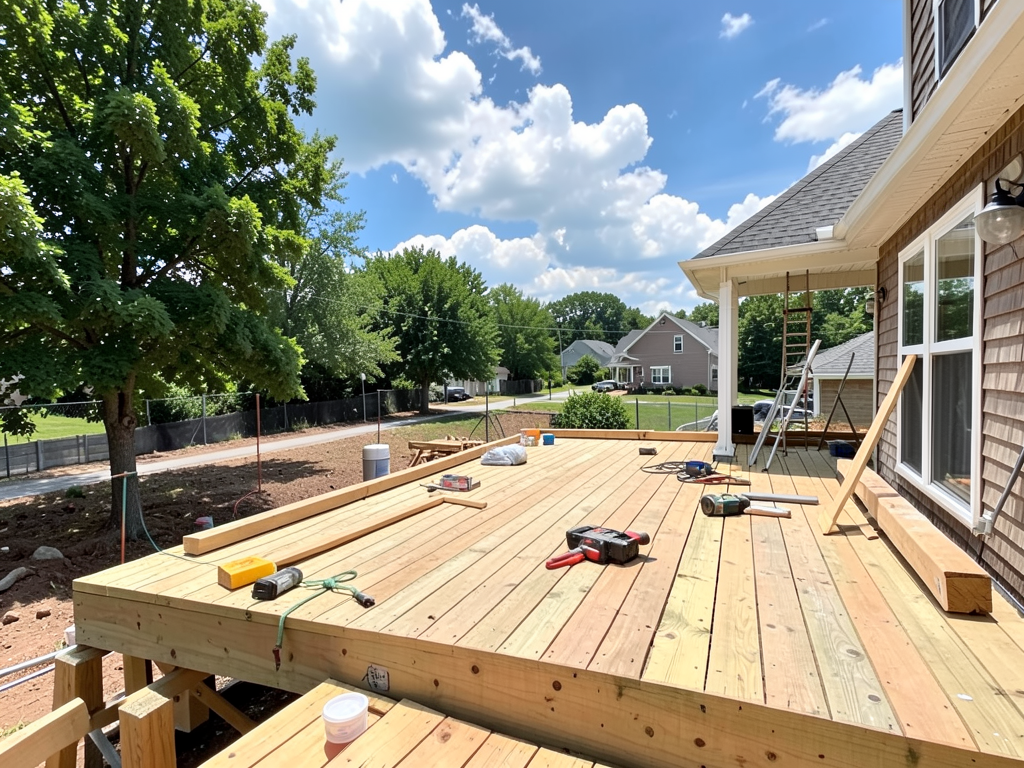
Homeowners across Charlotte are adding more living space without moving to a new address, and room additions remain one of the most versatile ways to expand your home. Whether you need a larger kitchen, an extra bedroom for a growing family, or a sunroom that opens to your backyard, a well-planned addition can deliver the square footage you need while increasing your property value. Rand Street Professional Builders has designed and built home additions across Greater Charlotte since 2004, working with homeowners in Huntersville, Mooresville, Matthews, Concord and beyond to create spaces that feel like they were always part of the original floor plan.
What Counts as a Home Addition in Charlotte
A home addition is any new construction that expands the footprint or usable interior space of your existing house. The most common types include bump-outs that extend a single room by a few feet, full room additions that add an entire bedroom or bathroom, second-story additions that build upward rather than outward, and standalone structures like detached garages. Each option carries different structural, permitting and budget considerations, and the right choice depends on your lot size, zoning rules and how you plan to use the new space.
Single-Room Additions
These projects add one dedicated space to your home, such as a bedroom, bathroom, home office or playroom. Single-room additions are popular in neighborhoods like Dilworth and Myers Park where lot sizes are limited but homeowners want to stay close to Charlotte's center. The construction process includes pouring a new foundation, framing walls and roof, tying into existing utilities, and finishing the interior to match your home's style. Because the addition requires a new foundation and roof, the cost per square foot is higher than interior remodeling, but you gain brand-new space without sacrificing any existing rooms.
Garage Additions and Conversions
Adding a garage is one of the most requested projects across Concord, Gastonia and Union County. A new garage protects vehicles from North Carolina's summer heat and afternoon thunderstorms, provides secure storage for tools and outdoor equipment, and can include a workshop or bonus room above. Garage conversions take an existing garage and transform it into heated, finished living space, often serving as a guest suite, home gym or rental unit. If you pursue a conversion, you will need to address insulation, HVAC, flooring and windows to bring the space up to residential code, and you may need to plan for replacement parking elsewhere on your property.
Sunroom and Screened Porch Additions
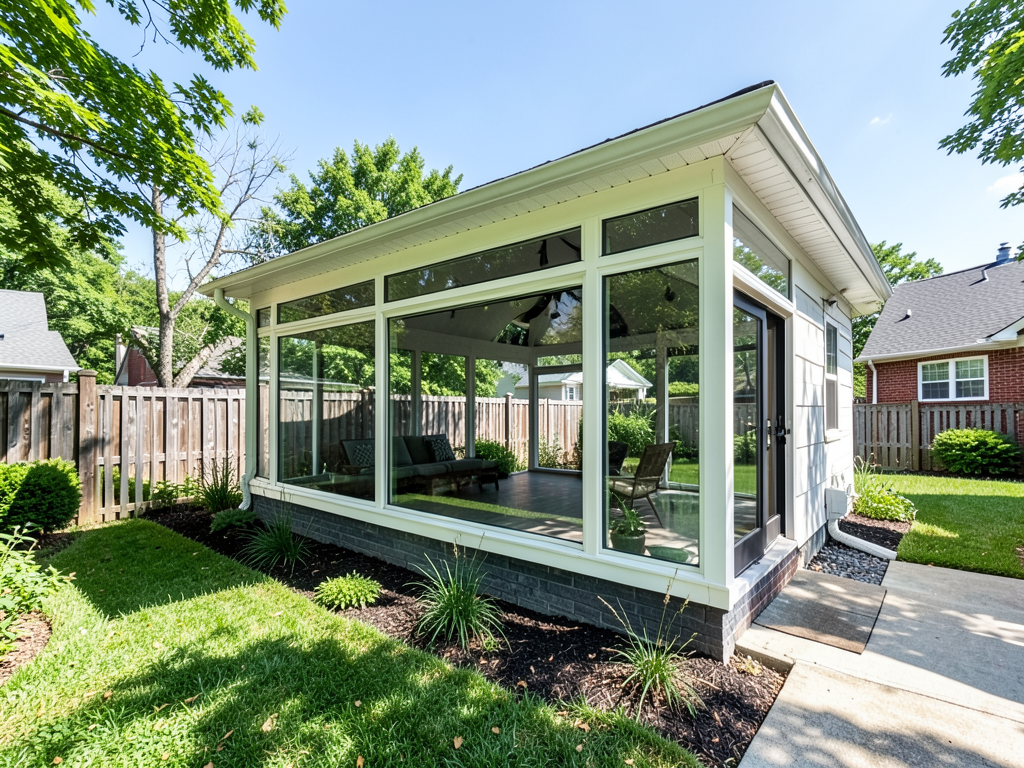
Sunrooms and screened porches extend your living area into the outdoors while offering protection from insects and weather. A sunroom is a fully enclosed, climate-controlled space with large windows that bring in natural light and views of your yard. A screened porch is an open-air structure with screens in place of windows, offering ventilation and a comfortable spot to relax during spring and fall evenings. Both options are popular in Lake Norman communities like Mooresville and Huntersville, where backyards often overlook wooded lots or waterfront views. Our decks and porches service covers screened porch construction, and sunrooms fall under our broader room additions work.
Planning Your Addition Around Charlotte Building Codes and Zoning
Every home addition in Mecklenburg County and the surrounding area must comply with local building codes and zoning ordinances. These rules govern setbacks, which determine how close your addition can be to property lines, lot coverage limits, which cap the percentage of your lot that can be covered by structures, and height restrictions, which may apply if you are adding a second story. Before you finalize your design, check with your local building department to confirm what is allowed on your property. Rand Street handles permit applications as part of our addition projects, but understanding the basic requirements early helps avoid costly design changes later.
Setback and Lot Coverage Rules
Setback requirements vary by municipality. In Charlotte, side and rear setbacks typically range from five to ten feet, but your neighborhood's zoning district can impose stricter rules. If your lot is narrow or your home already sits close to the property line, a rear addition may be more feasible than a side addition. Lot coverage rules limit how much of your land can be occupied by buildings, driveways and other impervious surfaces. If your property is already near the coverage cap, you may need to reduce paved areas or pursue a variance before adding square footage to your home.
Homeowner Association Guidelines
Many neighborhoods in Matthews, Huntersville and south Charlotte are governed by homeowner associations that maintain architectural standards. Your HOA may require you to submit plans for review before applying for a building permit, and some associations restrict exterior materials, roof pitch, siding color or the placement of additions. Review your HOA covenants early in the planning process and factor in the approval timeline when setting your project schedule.
Choosing the Right Foundation for Your Addition
Your addition needs a foundation that matches or exceeds the strength and durability of your existing home's foundation. The most common options in the Charlotte area are slab-on-grade, crawl space and full basement foundations. Each type has advantages depending on soil conditions, lot slope and how you plan to use the space.
Slab-On-Grade Foundations
A slab foundation is a single layer of poured concrete that sits directly on the ground. It is the most cost-effective option and works well on flat lots with stable soil. Slab foundations are fast to install and eliminate the need for a crawl space or basement, but they offer limited access to plumbing and electrical lines once the concrete cures. If your existing home sits on a slab, matching the foundation type keeps floor heights consistent and simplifies the transition between old and new spaces.
Crawl Space Foundations
Crawl space foundations raise the addition above ground level on a perimeter of concrete or masonry walls, creating a shallow void beneath the floor. This design is common across the Piedmont region because it adapts to sloped lots and provides easy access to utilities. Crawl spaces require proper ventilation and moisture barriers to prevent mold and wood rot, especially during Charlotte's humid summer months. If your home already has a crawl space, extending it under your addition maintains a uniform floor height and simplifies HVAC and plumbing runs.
Basement Foundations
Full basement foundations are less common in the Charlotte area due to soil conditions and cost, but they remain an option if you want additional storage or living space below grade. A basement foundation requires deeper excavation, more extensive waterproofing and a sump pump system to manage groundwater. If your lot slopes significantly, a walkout basement can provide natural light and direct access to the backyard while adding functional square footage at a lower cost per square foot than above-grade construction.
Connecting Your Addition to Existing Utilities
Every addition needs access to electricity, plumbing and HVAC. The complexity of these connections depends on where your addition sits relative to your existing service lines and equipment. During the planning phase, Rand Street evaluates your current utility capacity and determines whether upgrades are needed to support the new space.
Electrical Service and Panel Capacity
If your home's electrical panel is near its capacity, adding a room may require a panel upgrade or a subpanel dedicated to the addition. New circuits will need to be run from the panel to the addition, and all wiring must meet current electrical code. Older homes in neighborhoods like Plaza Midwood and NoDa may have 100-amp panels that need to be replaced with 200-amp service to handle modern loads. Your electrician will calculate the total demand and confirm whether your existing service is sufficient.
Plumbing and Drainage
If your addition includes a bathroom, kitchen or laundry room, new plumbing lines must be tied into your home's existing water supply and drain system. The location of your main water line and sewer or septic connection will influence where the addition can be placed and how much trenching is required. In areas served by municipal sewer, you may need to extend your lateral to reach the new fixtures. Homes on septic systems may require a system evaluation or expansion if the addition increases the household's wastewater output beyond the existing tank's capacity.
Heating and Cooling
Your HVAC system must be sized to heat and cool the additional square footage. If your current system is already running at or near capacity, you may need to install a second unit or upgrade to a larger system. Ductwork will need to be extended from the existing system into the addition, and in some cases a mini-split system offers a more efficient solution than modifying your central air handler. Proper insulation and air sealing are critical to maintaining consistent temperatures and avoiding hot or cold spots in the new space.
Designing Your Addition to Match Your Home's Style
A successful addition looks like it was part of the original house. That means matching roof pitch, siding materials, window styles and trim details. Homes in historic districts or older neighborhoods often feature brick exteriors, wood siding or stone accents that may no longer be readily available. Rand Street works with suppliers across the region to source materials that blend seamlessly with your existing finishes, and we adjust framing and rooflines to maintain architectural continuity.
Roof Pitch and Transitions
Your addition's roof must tie into the existing roofline without creating valleys that trap water or ice. The roof pitch, or slope, should match your home's current pitch to maintain a cohesive appearance. If your addition extends from a gable end, the new roof can continue the same slope. If it attaches to a side wall, the design may require a cross gable or shed roof that complements the original structure. Flashing and underlayment details are critical at the transition points to prevent leaks, and Rand Street's roofing team ensures these connections are watertight and code-compliant.
Exterior Materials and Finishes
Matching siding, brick and trim requires careful material selection and color coordination. If your home is clad in vinyl siding, the manufacturer and color code will guide your material order. Brick homes present a greater challenge because brick styles and mortar colors change over time. When an exact match is not possible, we design the addition to complement the existing palette rather than compete with it. Stone veneer, board-and-batten siding and stucco finishes are also common in the Charlotte area, and each requires specific installation techniques to ensure long-term durability.
Budgeting for a Home Addition in Greater Charlotte
Addition costs vary widely based on size, complexity and finishes. A simple bump-out that adds a few feet to a kitchen may cost significantly less than a full two-story addition with multiple rooms and a new roof. When you request a free estimate from Rand Street, we provide an itemized breakdown that details foundation work, framing, roofing, utilities, insulation, drywall, flooring and exterior finishes. This transparency helps you understand where your budget is allocated and where you can adjust specifications to meet your financial goals.
Cost Factors to Consider
Several variables influence the total cost of your addition. Foundation type affects both material and labor expenses, with basements costing more than slabs and crawl spaces. Roof complexity increases with valleys, dormers and steep pitches. Finish level, from builder-grade to custom millwork, can double or triple interior costs. Site access and lot conditions also play a role, especially if your property has limited space for equipment or requires grading and drainage work before construction begins.
Financing Your Project
Many homeowners finance additions through home equity loans, home equity lines of credit or cash-out refinancing. Each option has different interest rates, repayment terms and tax implications, and your best choice depends on your current mortgage balance, credit profile and how long you plan to own the home. Rand Street does not offer in-house financing, but we are happy to discuss your budget and payment schedule during your estimate. If financing is relevant to your project, ask about payment milestones and how they align with construction phases.
Navigating the Permit and Inspection Process
All home additions in Charlotte, Huntersville, Mooresville, Concord, Matthews, Gastonia, Salisbury, Statesville, Union County, Winston-Salem and Greensboro require building permits. The permit process includes submitting construction drawings, structural calculations and site plans to your local building department, paying permit fees, scheduling inspections at key stages of construction, and obtaining a certificate of occupancy before you can use the new space. Rand Street manages the permit application and coordinates inspections with local officials, ensuring that your project meets all code requirements and passes final approval.
Inspection Milestones
Building inspectors visit your site at several points during construction. The footing inspection occurs after the foundation trenches are dug and before concrete is poured. The framing inspection takes place once the walls, roof and rough openings are complete. The rough-in inspection covers electrical, plumbing and HVAC installations before drywall is hung. The final inspection confirms that all work is complete and complies with the approved plans. Each inspection must pass before the next phase of work can proceed, and any deficiencies must be corrected and re-inspected.
Timing Your Addition Around Charlotte's Seasonal Weather
Charlotte's climate features hot, humid summers and mild winters with occasional freezing temperatures. These conditions influence when certain phases of construction can take place and how long the project takes to complete. Foundation pours and concrete work are best scheduled during dry weather when temperatures stay above freezing. Framing and roofing proceed year-round, but summer heat can slow outdoor work and increase the risk of afternoon thunderstorms. Interior finishes are less affected by weather, though high humidity can delay drywall drying times and paint curing.
Planning Around Summer Storms
Summer in the Charlotte area brings frequent afternoon thunderstorms that can pause outdoor work and delay schedules. If your addition is planned for June through August, expect occasional weather delays and build extra time into your timeline. Covering open framing with tarps and securing materials before storms arrive protects your investment and keeps the project on track. Rand Street monitors weather forecasts and adjusts work schedules to minimize downtime while keeping your home protected during construction.
Working with Rand Street Professional Builders on Your Addition
Rand Street has built home additions across Greater Charlotte for more than twenty years, and we approach every project with the same attention to detail and commitment to clear communication. Our process begins with a free, itemized estimate that starts with a virtual walkthrough by video or phone. We discuss your goals, evaluate your property and present options that fit your budget and timeline. Once you approve the estimate, we handle permitting, coordinate subcontractors and keep you informed at every stage of construction. Our NC General Contractor License #79263 and two decades of local experience mean you can trust us to deliver a finished addition that expands your home and enhances your daily life.
If you are ready to explore how a home addition can meet your family's needs, request your free estimate at https://www.randstreetco.com/book or call us at (980) 577-3988. Our office at 5009 Beatties Ford Road in Charlotte is open Monday through Friday from 10 AM to 5 PM Eastern, and we respond to all inquiries the same day. Whether you need a sunroom in Matthews, a garage in Concord or a full bedroom suite in Huntersville, Rand Street is ready to bring your addition to life.
Get a Free Estimate
Rand Street Professional Builders serves Charlotte and the wider Greater Charlotte within 1 hour of our office. Call (980) 577-3988 or book online.
Book an Appointment